
Listing Courtesy of:  STELLAR as distributed by MLS GRID / Listed By: Chris Carpenter, Coldwell Banker Realty - Contact: 941-487-5600
 STELLAR as distributed by MLS GRID / Listed By: Chris Carpenter, Coldwell Banker Realty - Contact: 941-487-5600
 840 Grovesmere Loop Ocoee, FL 34761
Active (0 Days)
$684,900 (USD)

Description
MLS #:
A4708778
A4708778
Taxes
$3,710(2025)
$3,710(2025)
Lot Size
0.25 acres
0.25 acres
Type
Single-Family Home
Single-Family Home
Year Built
1992
1992
County
Orange County
Orange County
Listed By
Chris Carpenter, Coldwell Banker Realty, Contact: 941-487-5600
Source
STELLAR
Last checked Oct 15 2026 at 10:07 PM GMT+0000
STELLAR
Last checked Oct 15 2026 at 10:07 PM GMT+0000
Bathroom Details
- Full Bathrooms: 2
Interior Features
- Formal Dining Room Separate
- Unfurnished
- Kitchen/Family Room Combo
- Solid Surface Counters
- Family Room
- Walk-In Closet(s)
- Window Treatments
- Appliances: Dishwasher
- Appliances: Electric Water Heater
- Appliances: Refrigerator
- Ceiling Fans(s)
- Open Floorplan
- Appliances: Disposal
- Appliances: Range
- Appliances: Cooktop
- High Ceilings
- Primary Bedroom Main Floor
Subdivision
- Plantation Grove West
Property Features
- Foundation: Slab
Heating and Cooling
- None
- Central Air
Pool Information
- In Ground
- Salt Water
- Heated
Homeowners Association Information
- Dues: $112/Monthly
Flooring
- Laminate
- Tile
Exterior Features
- Block
- Roof: Tile
Utility Information
- Utilities: Sprinkler Recycled, Cable Connected, Public, Water Connected, Water Source: Public, Electricity Connected, Sewer Connected
- Sewer: Public Sewer
School Information
- Elementary School: Westbrooke Elementary
- Middle School: Sunridge Middle
- High School: West Orange High
Living Area
- 2,084 sqft
Additional Information: Sarasota Central | 941-487-5600
Location
Disclaimer: Listings Courtesy of “My Florida Regional MLS DBA Stellar MLS © 2026. IDX information is provided exclusively for consumers personal, non-commercial use and may not be used for any other purpose other than to identify properties consumers may be interested in purchasing. All information provided is deemed reliable but is not guaranteed and should be independently verified. Last Updated: 10/15/26 15:07
Based on information submitted to the MLS GRID as of 10/15/2026 22:07. All data is obtained from various sources and may not have been verified by broker or MLS GRID. Supplied Open House Information is subject to change without notice. All information should be independently reviewed and verified for accuracy. Properties may or may not be listed by the office/agent presenting the information.


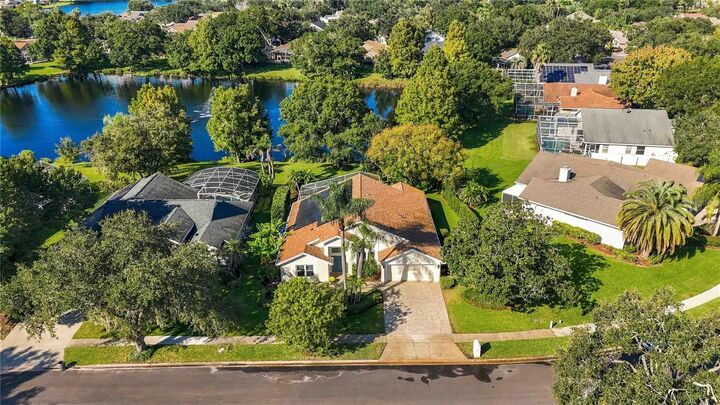
The **kitchen was updated in 2026** with white shaker cabinetry, generous storage drawers, quartz countertops, new sink fixtures, and recently replaced stainless steel appliances. A skylight adds natural light, while the breakfast bar and adjoining breakfast nook provide space for everyday meals. The kitchen opens to the main living area, with views across the pool patio toward the landscaped backyard and pond.
The primary bedroom opens directly to the pool area and includes a walk-in closet and an ensuite bath with a stone-and-glass shower and separate garden tub. **Both bathrooms received updated cabinetry, countertops, and fixtures in 2026**, with quartz countertops in the primary bath and a custom hand-painted mural in the second bath. The second bathroom also provides convenient pool access. Both secondary bedrooms offer walk-in closets. Plantation shutters, tile flooring throughout most of the home, and laminate flooring in one room complete the interior.
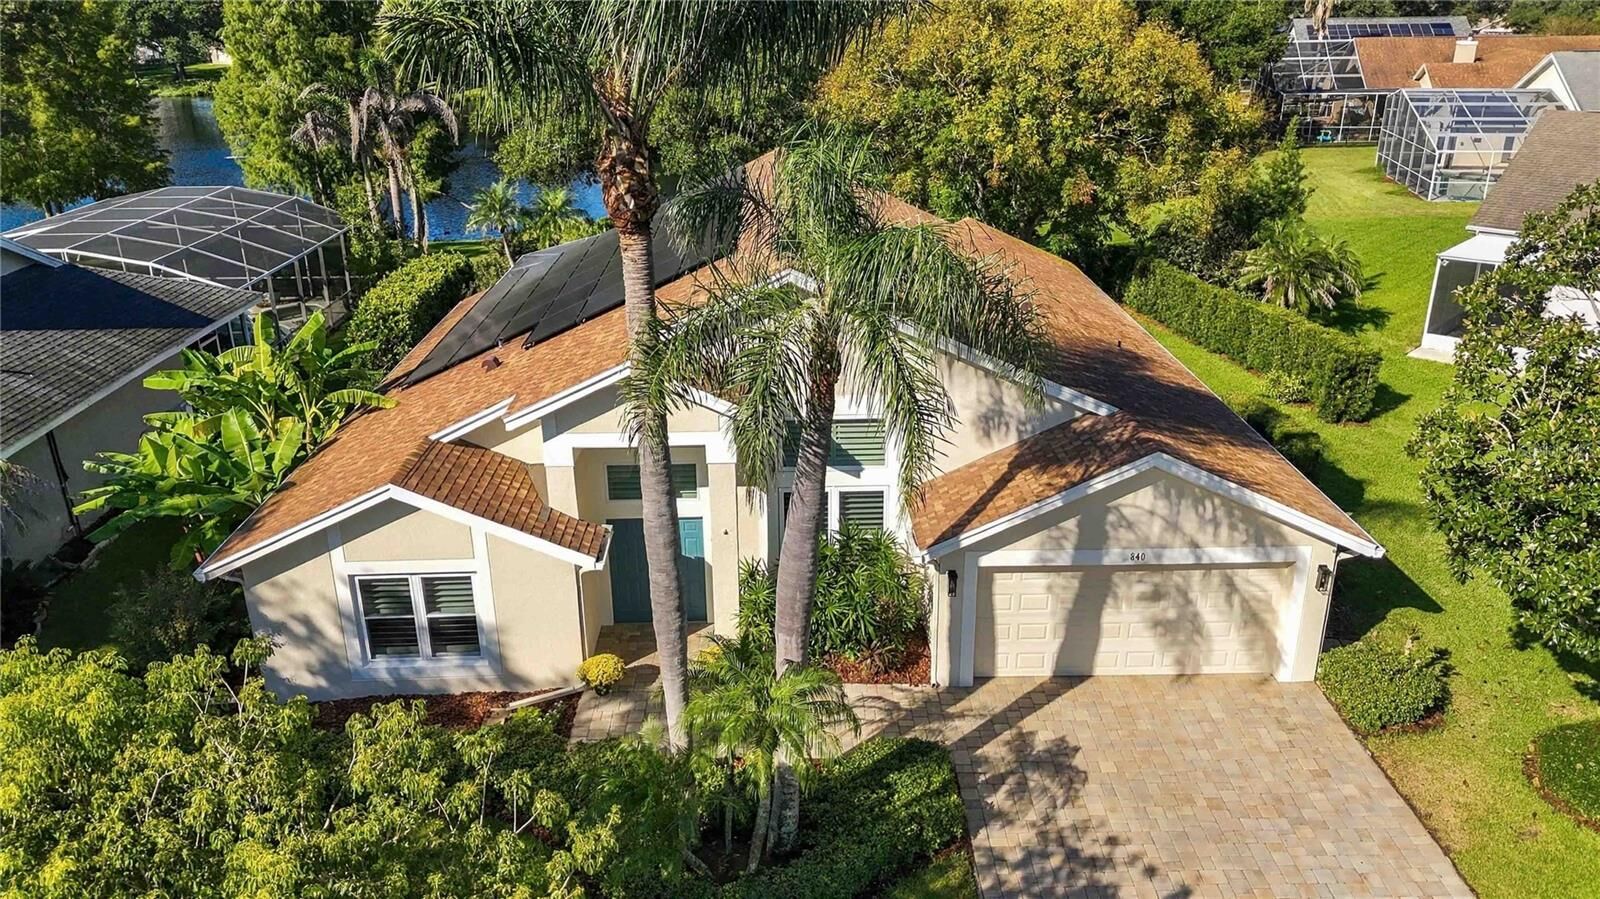
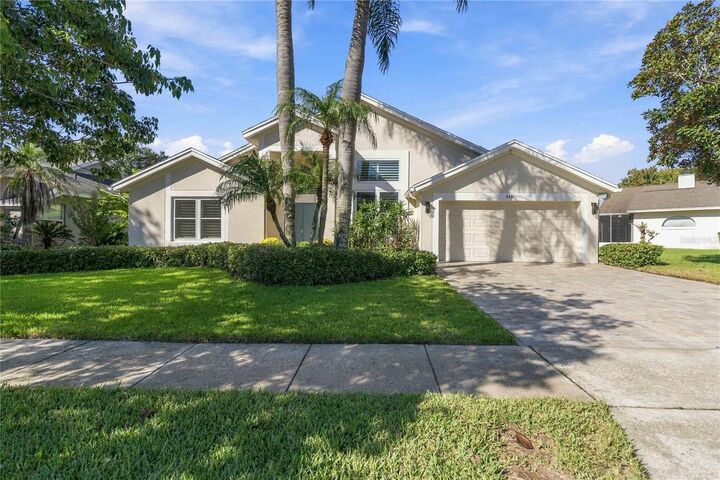
Outside, the screened enclosure includes a **covered sitting area and paver pool deck**, providing room to dine, relax, and enjoy the pool. Mature trees, tropical plants, and a butterfly garden frame **views of the pond and fountain**. Pavers continue along the driveway and gently sloping front entry walkway, and LeafGuard gutters add a practical exterior feature.
Additional improvements include a **roof replaced in 2019**, a **paid-off 39-panel solar system installed in 2019**, whole-house PEX repiping in 2013, a hybrid heat-pump water heater installed in 2020, and a garage mini-split added in 2022. The pool was resurfaced with a pebble finish and new edge tile in 2019. **Fresh interior and exterior paint in 2026** complements the recent kitchen and bathroom updates. Attic flooring, lighting, and shelving provide additional storage.
Community amenities include a **playground and pickleball, tennis, and basketball courts**. The location offers convenient access to shopping, dining, downtown Windermere, historic downtown Winter Garden, and major road connections.